
HIST490 Buildings
- Title
- HIST490 Buildings
- Description
- Collection of campus buildings used in John McCurdy's HIST490 class.
Items
-
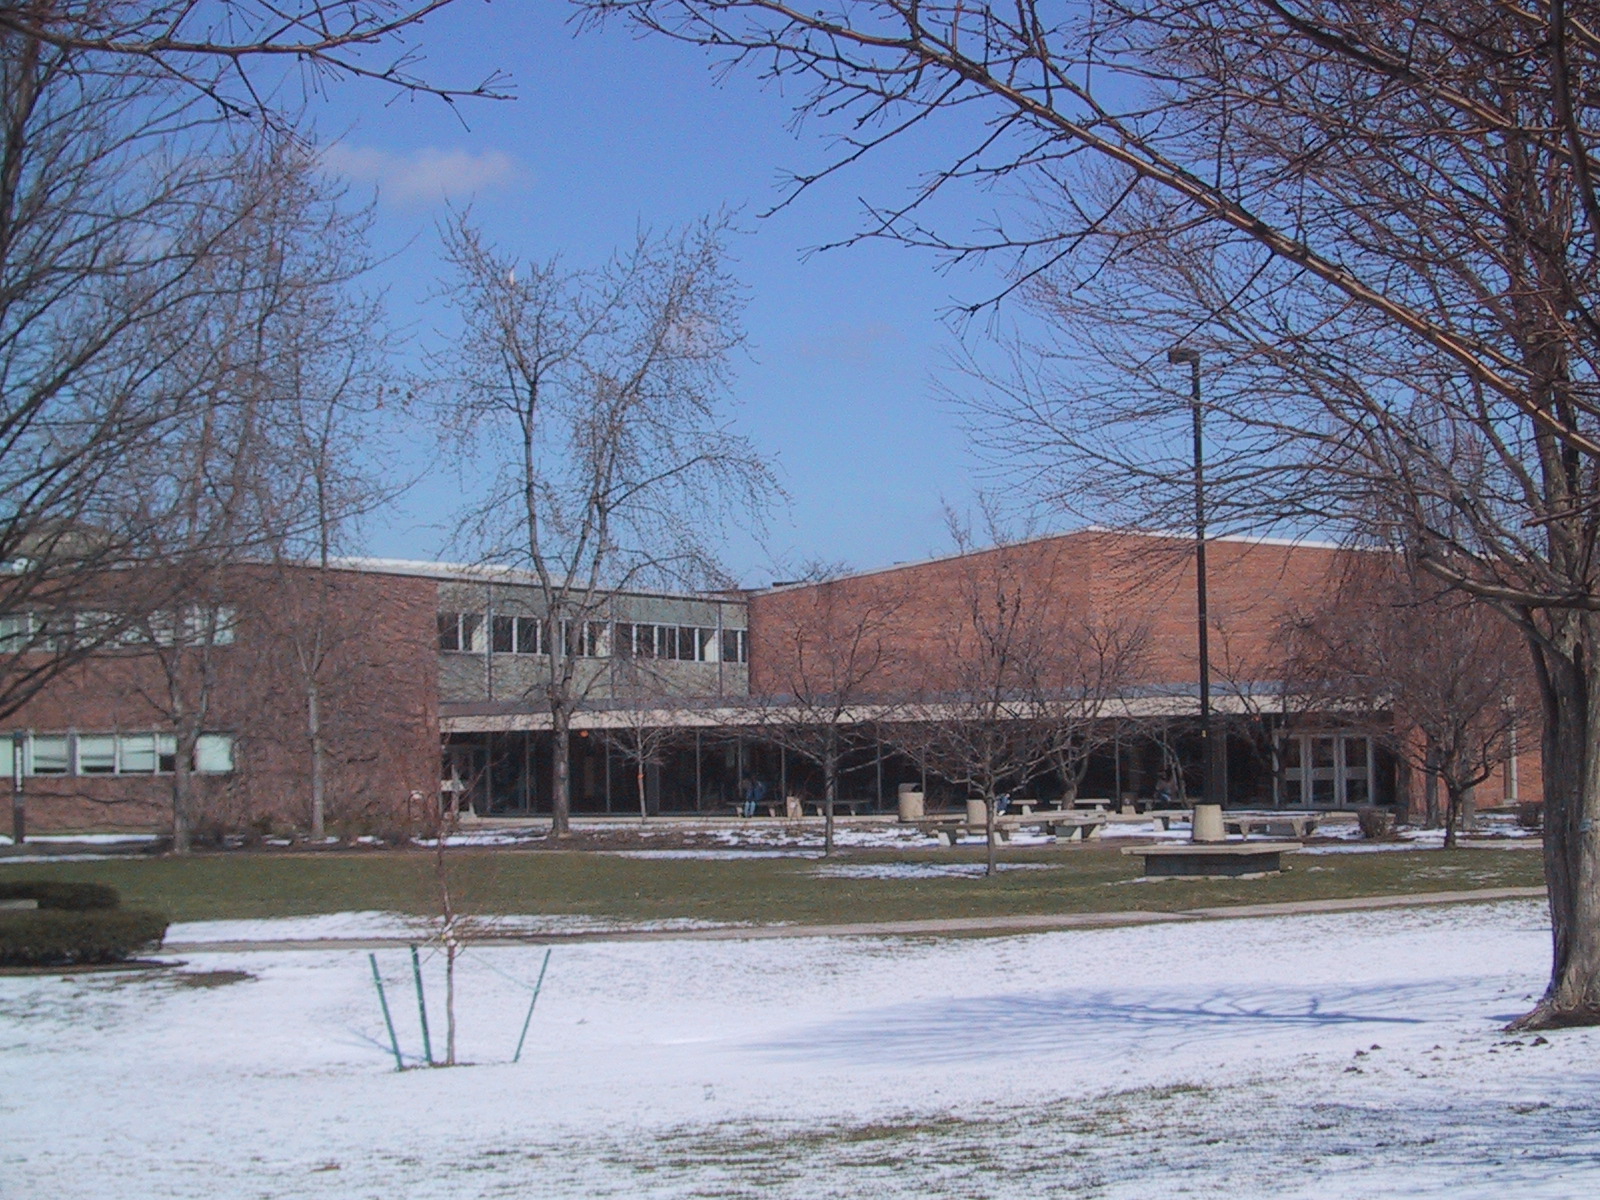 Strong HallStrong Hall was planned to replace Sherzer as the home of science on campus. With rapidly expanding enrollment in the post-World War II period, the college needed more classroom space and better science equipment. The new science building was constructed for $1,500,000 on the site of the old powerhouse. When the building was opened in 1957, only half of the original plan had yet been implemented. The lecture and laboratory wing, which stands today, contained nine labs each for chemistry and physics plus ten additional labs for faculty research. Five large lecture halls, offices, and nine classrooms completed the building. The plan called for a planetarium wing and a classroom wing to be built at a later date. Strong Hall's design placed most of the classrooms and laboratories in the central core of the building. Rooms in the central core did not have windows were all artificially lighted and air-conditioned. The core was designed to maintain uniform environmental conditions regardless of Michigan's changing weather conditions. Regardless of the intentions of this windowless design, the building was known as the campus eyesore and most people felt as though the building was cramped, stuffy, and generally unwelcoming. As a result, between 2017 and 2019 Strong Hall received a much needed $40 million renovation that emphasized natural lighting and open inviting spaces. This was the largest renovation project in EMUs history, as the building had hardly been touched since it was originally constructed. Today Strong Hall is the home of the Geography and Geology Department.
-
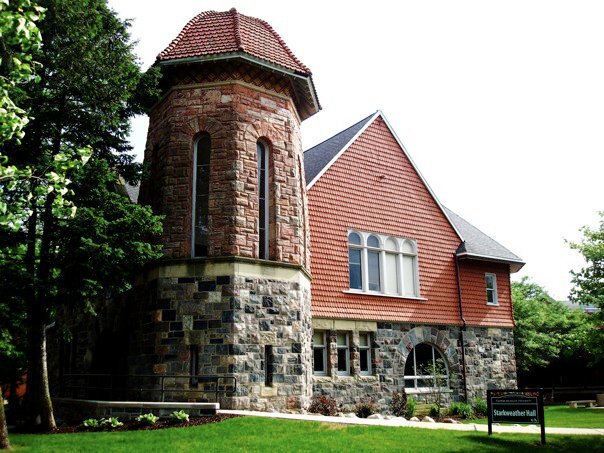 Starkweather HallThe Student Christian Association (SCA) was organized in 1853, the same year EMU opened. Over the next forty years, the SCA continued to grow and by 1892, its members were looking for a building of their own. The students asked local philanthropist Mary Anne Starkweather for financial assistance. Mrs. Starkweather had planned to donate $10,000 to the Michigan State Normal School (MSNS) for a new science facility in her will; however, following the appeal of the SCA, she offered to provide the funds to erect a building for them. The MSNS was the first teachers college in the United States to have a building designated for religious activities. Starkweather Hall, as it came to be known, was fully outfitted for the students. The first floor contained rooms for receptions or dining, a dressing room, a library, and a few classrooms. These rooms were separated by rolling partitions that could be opened to enlarge the space. A kitchen was also installed so that students could cook meals for the dining area. Upstairs, plans called for a large assembly room and a keeper's room rented to a student who looked after the building. All of the hardware was custom made for the building. Today original doorknobs remain in certain parts of the building, bearing the in initials of the Student Christian Association (SCA). The building housed the Honors College until December 2015. Starkweather is the oldest remaining on-campus and is currently (2024) not utilized by EMU in any capacity.
-
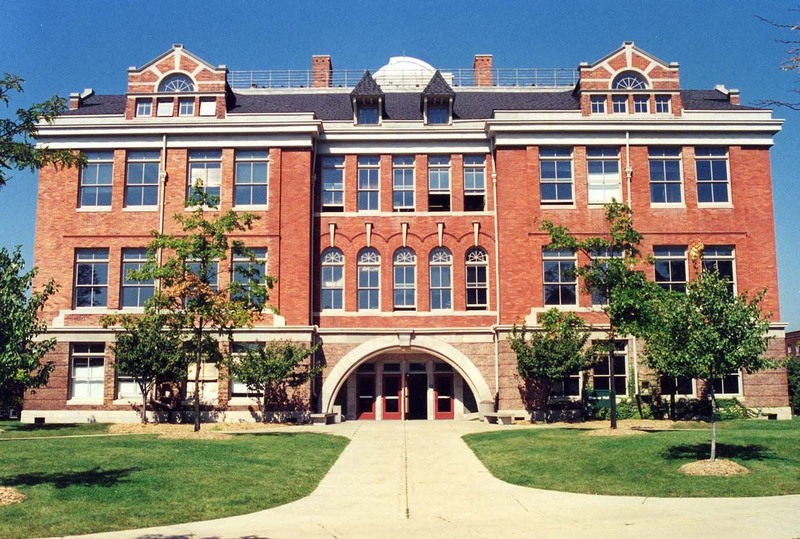 Sherzer HallThis building was named for Dr. William H. Sherzer, professor of geology and head of Department of Natural Sciences (1892-1932), and construction was finished in 1903. According to legend, Dr. Sherzer sketched a plan for the new Natural Science Building on the back of an envelope based on the science buildings he saw when he studied in Germany. Sherzer Hall is one of four buildings that comprise the Eastern Michigan University Historic District, and is listed in the National Register of Historic Places. Sherzer has survived two separate fires, a small one in 1973 that caused $10,000 in damages, and another in 1989 that nearly burned the building to the ground. The building was reconstructed in just eighteen months, and Quinn Evans Architects and EMU received recognition for reproducing the masonry techniques used in the original structure. Many scientific specimens and artifacts connected with the school’s early history were destroyed in the fires. Sherzer was originally utilized as a Natural Sciences building, and while it does not hold many science classes today, it maintains its connection to the sciences with its rooftop observatory. The Sherzer Observatory was established in 1878, and moved from the top of Pierce Hall to the Sherzer building in 1903. In 1997, a radio telescope was installed on the roof to collect radio waves created by celestial objects. The observatory has been connecting the EMU community to the cosmos for over 100 years, and remains an important and popular fixture on campus.
-
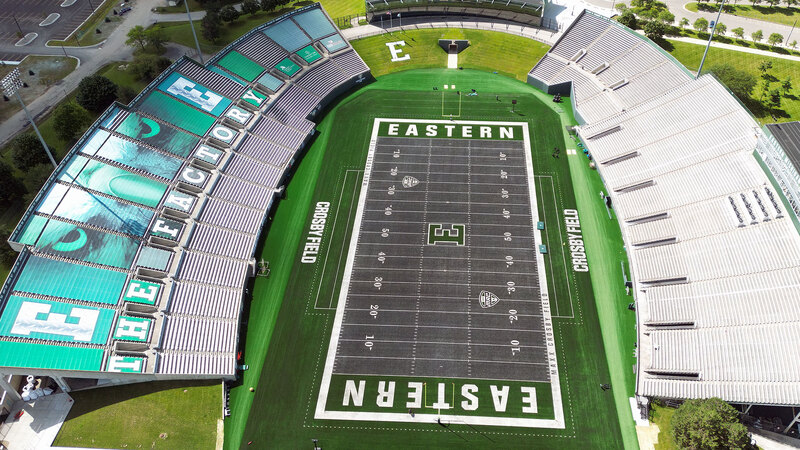 Rynearson StadiumNicknamed “The Factory”, the stadium was constructed in 1969 to replace Briggs Field as the home of Football and Track at EMU. The first game played in Rynearson Stadium happened on Sept. 27, 1969, when EMU upset the University of Akron, 10-3. Despite having seating for 30,200 people, Rynearson has never reached capacity. The largest attendance for an EMU football game occurred on November 28, 2008 when 26,188 fans watched EMU beat Central Michigan University 56-52. In the winter of 2014, the football team was challenged to an outdoor practice on the snow-covered Rynearson Stadium field rather than the warm confines of their indoor practice facility. Throughout each drill of the bitter cold practice, Head Coach Chris Creighton delivered the message that EMU Football has the will to compete against "anyone, anytime and anywhere" even on a parking lot covered with broken glass." Inspired by his team's toughness and commitment that day, Creighton's idea of an "EMU Gray" field was born and soon shared with administrators. Rynearson’s turf was then replaced with gray FieldTurf, which made EMU the third Division I school to have a non-traditional field color.
-
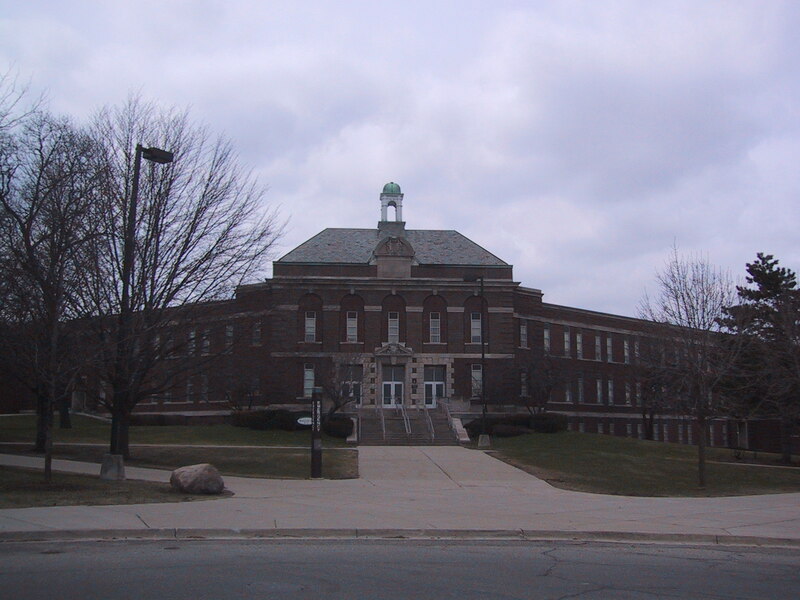 Roosevelt HallContinuing its legacy as a teacher training school, in 1924 the Michigan State Normal College had Roosevelt High School constructed on campus to serve as a laboratory school where student teachers gained experience teaching real students. When the school opened in 1925, it provided instruction for grades 7-12. Roosevelt opened during a time when high school education was becoming more common in the United States. Speaking at a conference culminating in the dedication of Roosevelt High School, Dr. Charles Judd stated that, "In 1890 one out of ten American young people were in high school. By 1926 there were one out of three boys and girls in secondary schools." By 1930, 400 students were already attending Roosevelt, and the decision was made to make the laboratory school K-12. 1930 was also the year the school was officially named Roosevelt School, after Theodore Roosevelt, 26th President of the United States. When it opened, Roosevelt School was exceptionally designed. Like nearby Pease Auditorium, architects designed the exterior of brick and terracotta but they used a modified Georgian Revival idiom. Inside, the building contained all the amenities of a modern high school. The north wing contained the high school offices, clinic rooms and a library. The first floor of the west wing housed a 430-seat auditorium that included a stage, orchestra pit, projection booth, and restrooms. The ground floor had a swimming pool, shower room, locker rooms, cafeteria, and labs for home economics and natural and physical science departments were located on the ground floor. Upstairs on the second floor, the Junior High School had classrooms, while the Senior High School had classrooms on the third floor. The library, located in the north wing, opened in 1926. It housed 2,000 volumes and could seat approximately 85 students. The upper parts of the walls were painted white while the lower walls were of greenish-brown stained woodwork. Roosevelt did not have an easy time remaining open. It was first threatened with closure in 1929, but it weathered the threat and continued to grow for the next two decades. During the 1950s, however, education trends began to shift away from university maintained laboratory schools. Roosevelt was again threatened with closure; it survived, but time was running out. In 1966, the Educational Appropriation Act (Public Act 285) passed the state congress. It required that Roosevelt School be completely phased out by June 1969. Roosevelt School's use as a university high school had come to an end, as had the tradition of university laboratory schools. One student, saddened by the closure of the school, published this eulogy in the Rough Rider, Roosevelt School student newspaper: "Since it must go, let it go out in a style typical of Roosevelt, with dignity. The school is dead. Long live the school." Currently, Roosevelt is used for classroom space, and also houses the ROTC program.
-
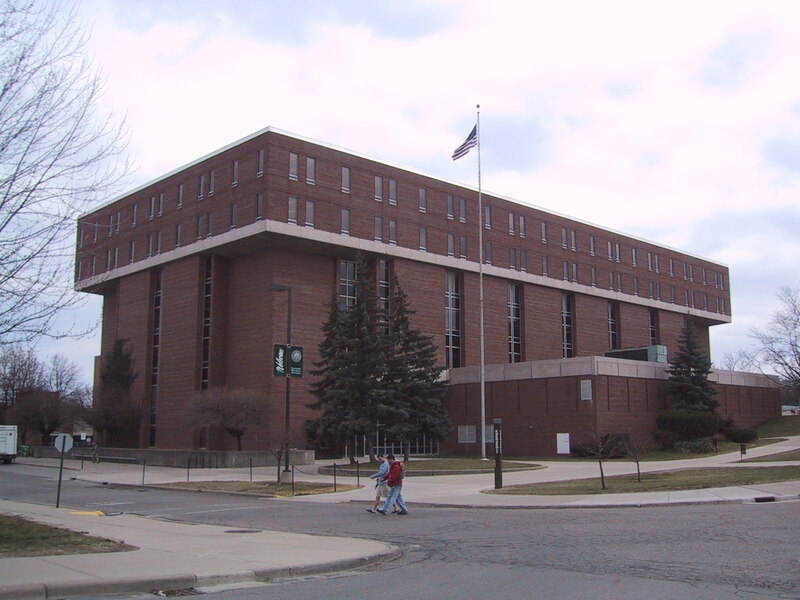 Pray-Harrold BuildingWhen it opened in 1969, Pray-Harrold was one of the largest classroom buildings in the United States. It had been built with an appropriation from the State Legislature for $5.6 million. The exterior was designed to match the architecture of the University Library and other buildings around the center of campus. The seven-story building accommodated 4,500 students each hour in its 75 classrooms and four lecture halls. Fully air-conditioned, the structure provided office space for 407 faculty members. Functionally, the building was designed with the most heavily used areas, the classrooms and lecture halls, on the first four floors while the offices were located on the top three floors. Today, the building remains devoted to classroom and office space, housing the Office of the Dean of the College of Arts and Sciences, Department of African American Studies, Department of Computer Science, Department of Economics, Department of English Language and Literature, Department of History and Philosophy, Institute for Diversity and Business Services, Department of Mathematics, Department of Political Science, Department of Sociology, Anthropology, and Criminology.
-
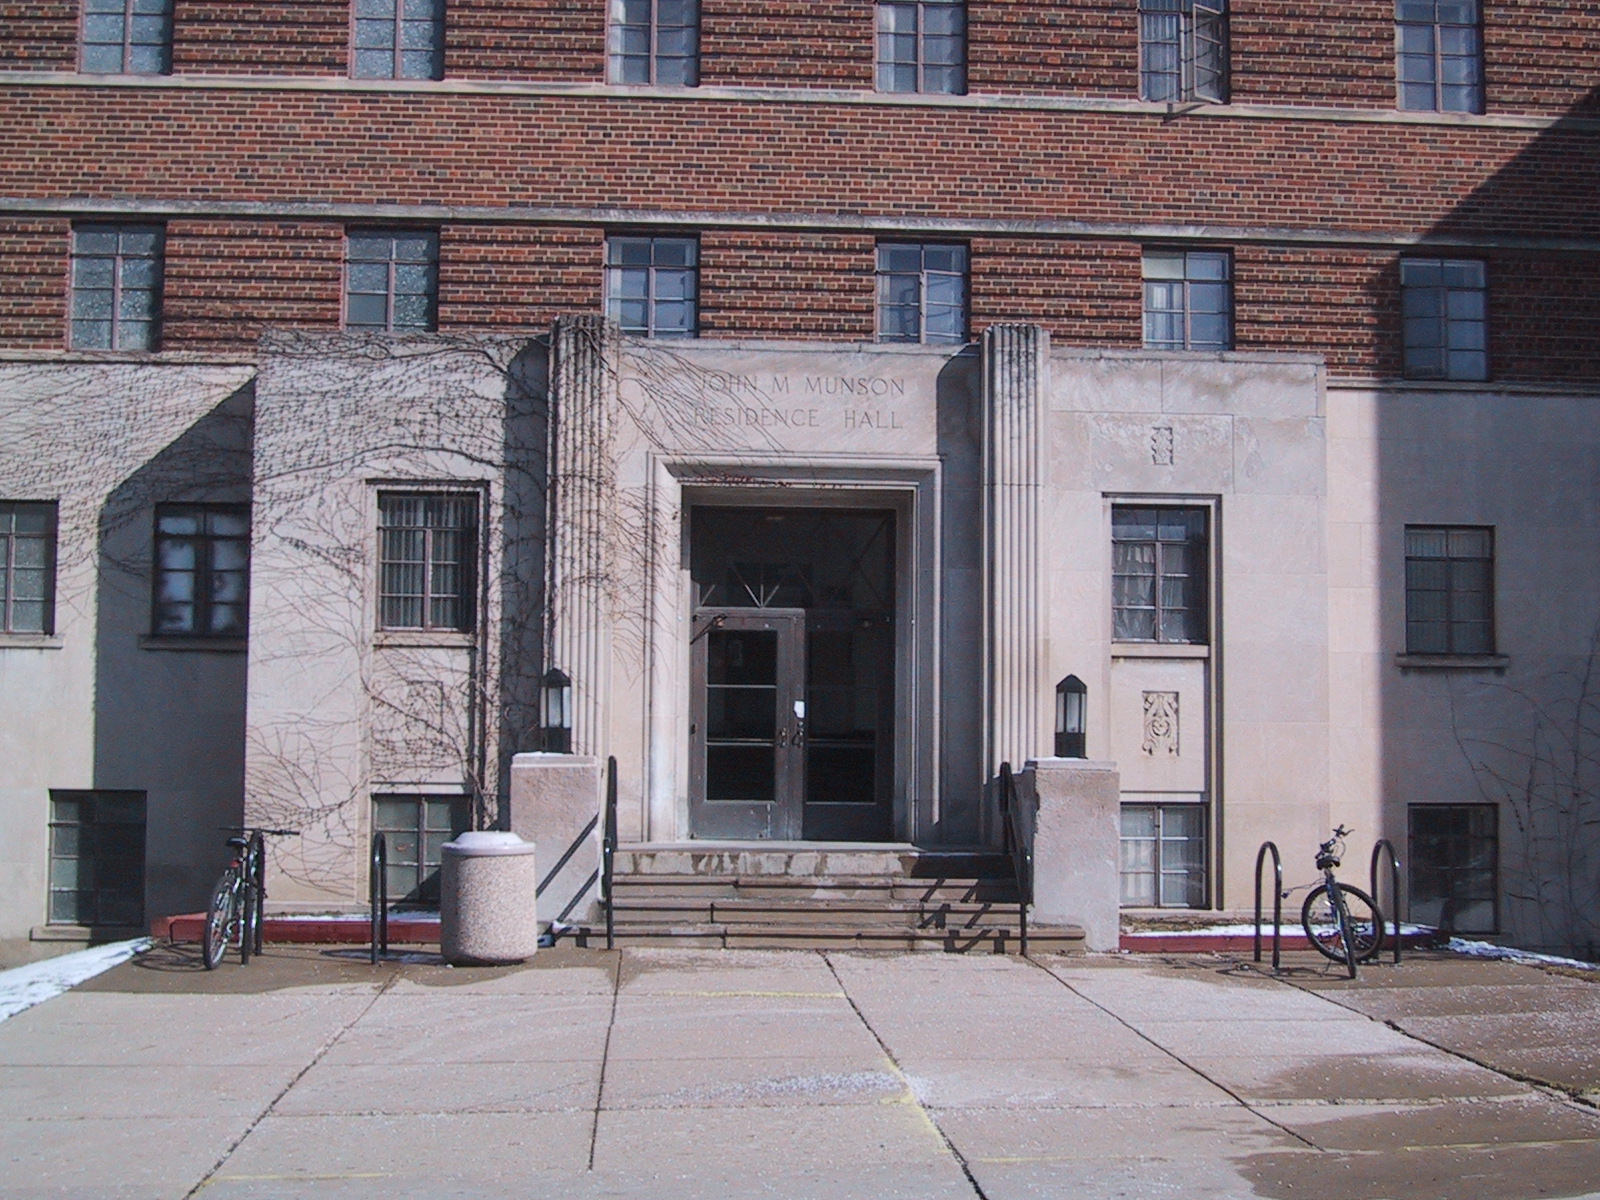 Munson Residence HallMunson Residence Hall was built during the construction campaign of President John M. Munson. The new building was intended to be the men's residence hall and named for President Munson. Munson contained 200 student rooms when it was built and the adjacent residence hall, Brown, contained 250. In 1943, Munson began to house soldiers in the Army Specialized Training Program. These 300 soldiers, selected from camps around the nation, collected at Michigan State Normal College to form Company H of the 3651st Unit of the A.S.T.P. At Normal these soldiers were given basic academic training, called Basic I, which would allow them to enter more advanced leadership roles in the military. Munson was demolished in 2024, and is set to be turned into green space.
-
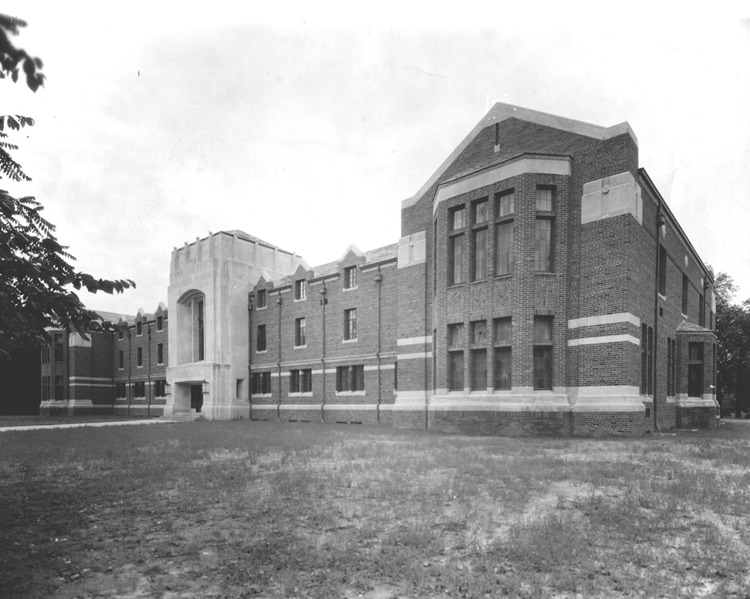 McKenny HallMichigan State Normal College was the first teachers' college with a social center. In 1924, President Charles McKenny proposed the idea of a Union to student leaders. That year the Alumni Association set out to raise $500,000. For the first time the university funded a building campaign by soliciting money from alumni. Later on, money was pledged by the Student Council and by faculty. By 1928, the school had pledges for $350,000, unfortunately due to the Stock Market Crash of 1929 and the following Great Depression, the school had only collected $130,000 in cash by 1930. Construction began in 1931 with less expensive, plan. Difficulties in paying bonds on the building lead the state to take control in 1937, drawing the cost of the debts from the student programming fees. The building was named for Charles M. McKenny, President of EMU 1912-1933 and the man who first proposed the idea of a student union. During the housing crunch of the 1950s, the third floor and basement of McKenny became student housing, dorm rooms were set up for those who worked in the student union. Today, McKenny houses a wide variety of resources, such as classrooms, transfer admissions, and the University Advising and Career Development Center, or UACDC. The UACDC provides resume building, mock interviews, job and interview placement assistance, and advising for all of our students in the Exploratory major. McKenny is also home to our on campus Chick-fil-A.
-
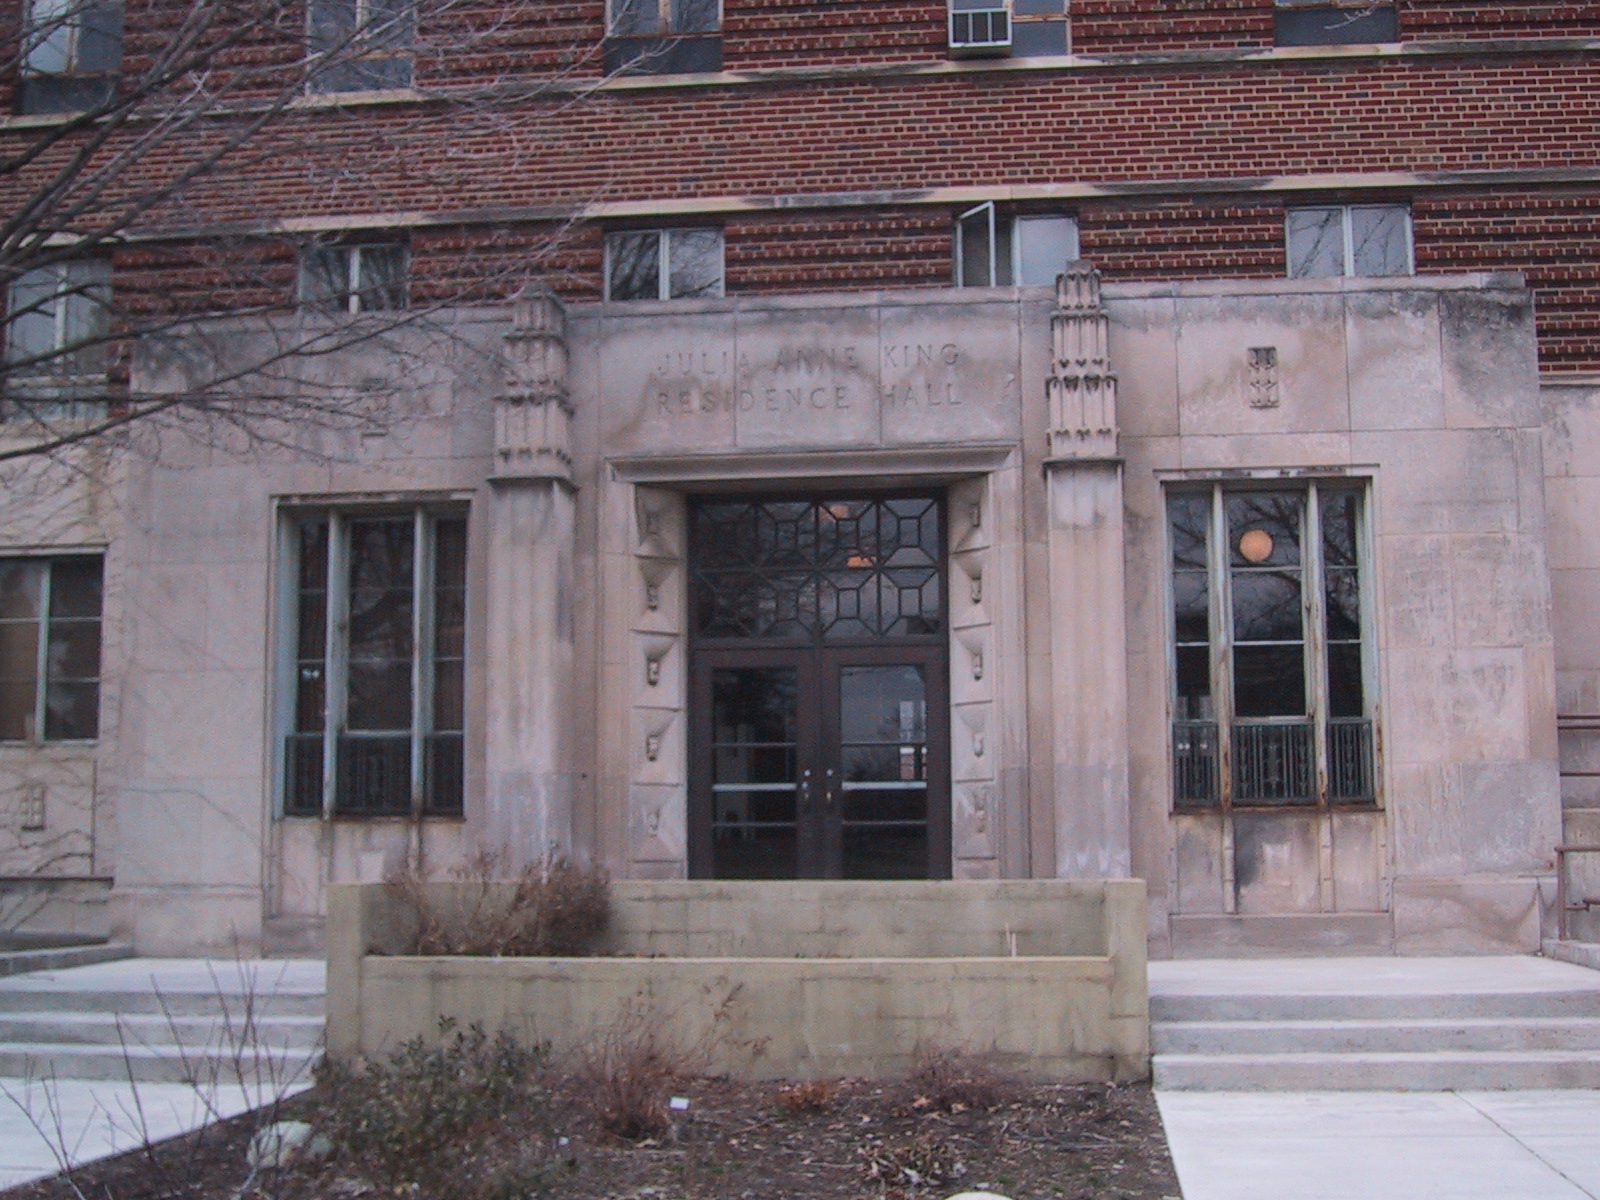 King HallKing Hall and its companion building Goodison (now demolished), constructed in 1939, were among the first dormitories built on Eastern Michigan's campus. Photographs of the work in process show that they were built with Public Works Association (PWA) labor. The PWA had been established as a method to bring the unemployed back to work during the Great Depression. These architects and laborers were instrumental in developing the brick and pale stone style popular on the southern side of the campus. These two dormitories, constructed as women's housing were designed in the shape of two opposing Us enclosing a private courtyard for recreation. In the ground-breaking floor plans, architects created the first two-room dormitory suites in the state. Each suite included a bedroom with an adjoining study. Furnishings included a twin-sized maple bed for each student with mattress, box spring, and pillow; a built in dresser and closet; a bedside rug; and dressing table. The study room contained a double desk with a shelf for a typewriter or books, a bookcase, study chair, and easy chair. Halls shared bathrooms that included an electric hairdryer. Other conveniences included five date parlors, and a laundry room with tubs, ironing boards and clothes dryers. The complex included a cafeteria and dining room for meals. Lunch was served cafeteria style but dinner was a more elaborate affair with assigned tables and a student hostess to oversee the meal. The school attempted to create a sense of gentility in their dormitories. For all these amenities, room and board cost $144 per semester, payable in two installments of $72.00 each. King Hall was renovated in 1971, and converted from a dormitory to a multipurpose building with classrooms, offices, and practice rooms (as it was originally renovated to house the Music Department). Today, King serves as the home of our award-winning NPR radio station, WEMU, and the campus newspaper the Eastern Echo.